02 · Our services
Specialist CAD Solutions
Survey-led 3D modelling and technical support, organised around the real requirements of planning and analysis workflows.
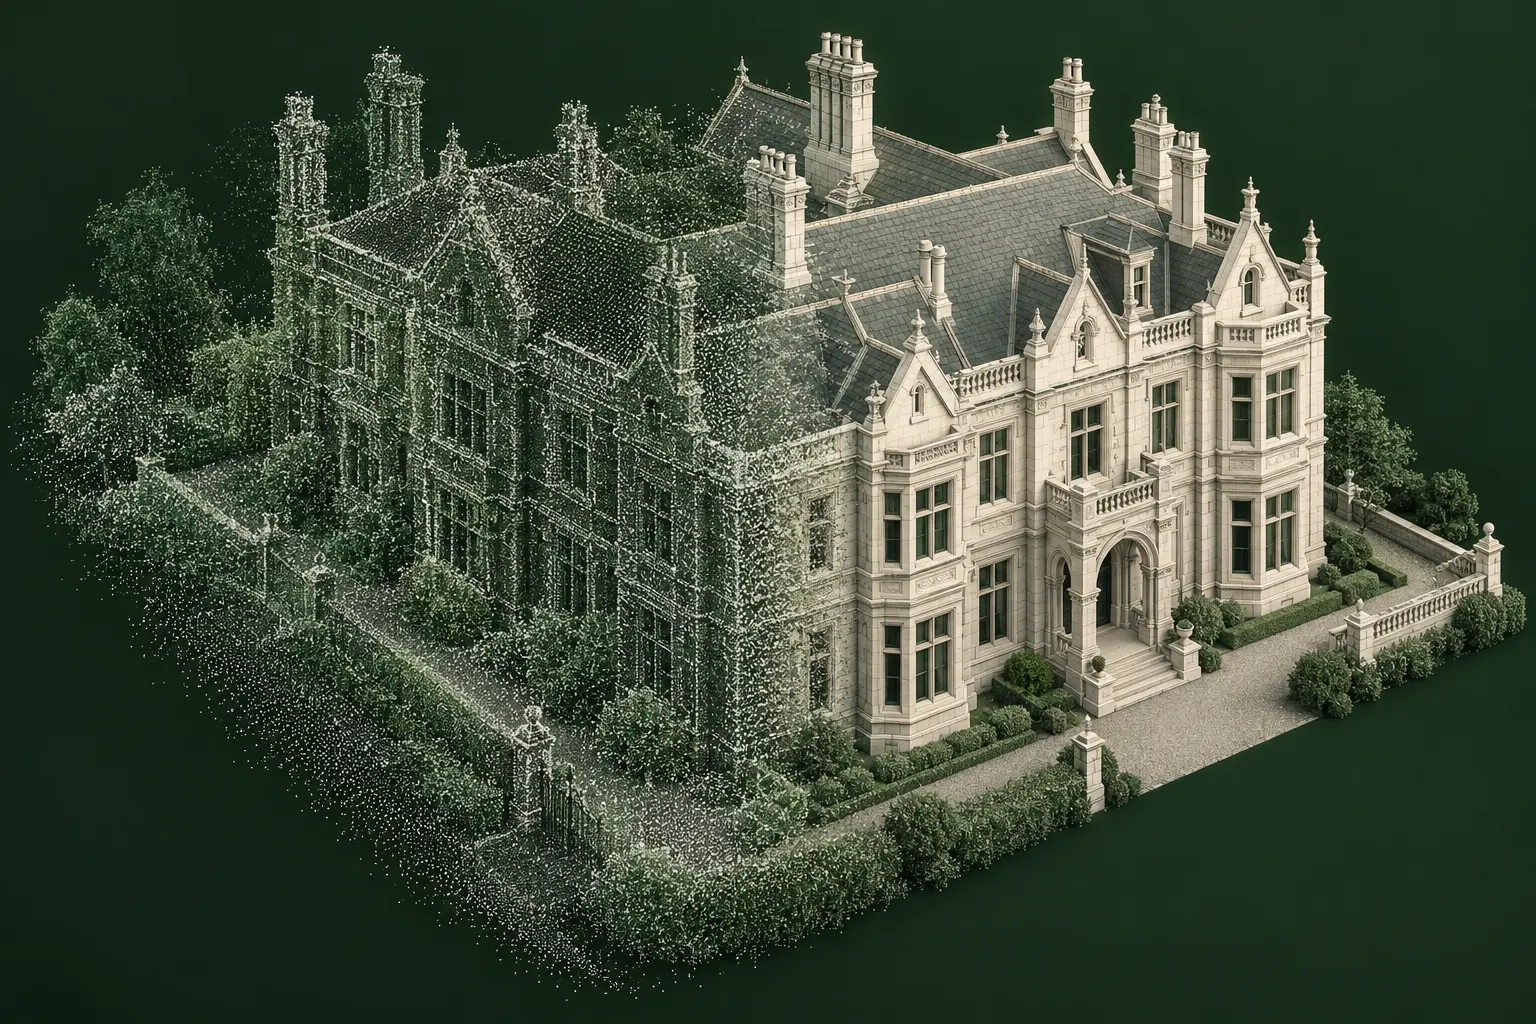
S—01 · Point Cloud to 3D
3D Modelling from Point Cloud Data
We convert client-supplied point cloud and survey data into accurate, well-structured three-dimensional models for planning, design and technical analysis workflows.
Scope
- Point-cloud interpretation
- Survey-based 3D modelling
- Existing building and context geometry
- Planning and analysis integration
Deliverables
- DWG/CAD deliverables
- Optimised 3D geometry
- Layered, coordination-ready models
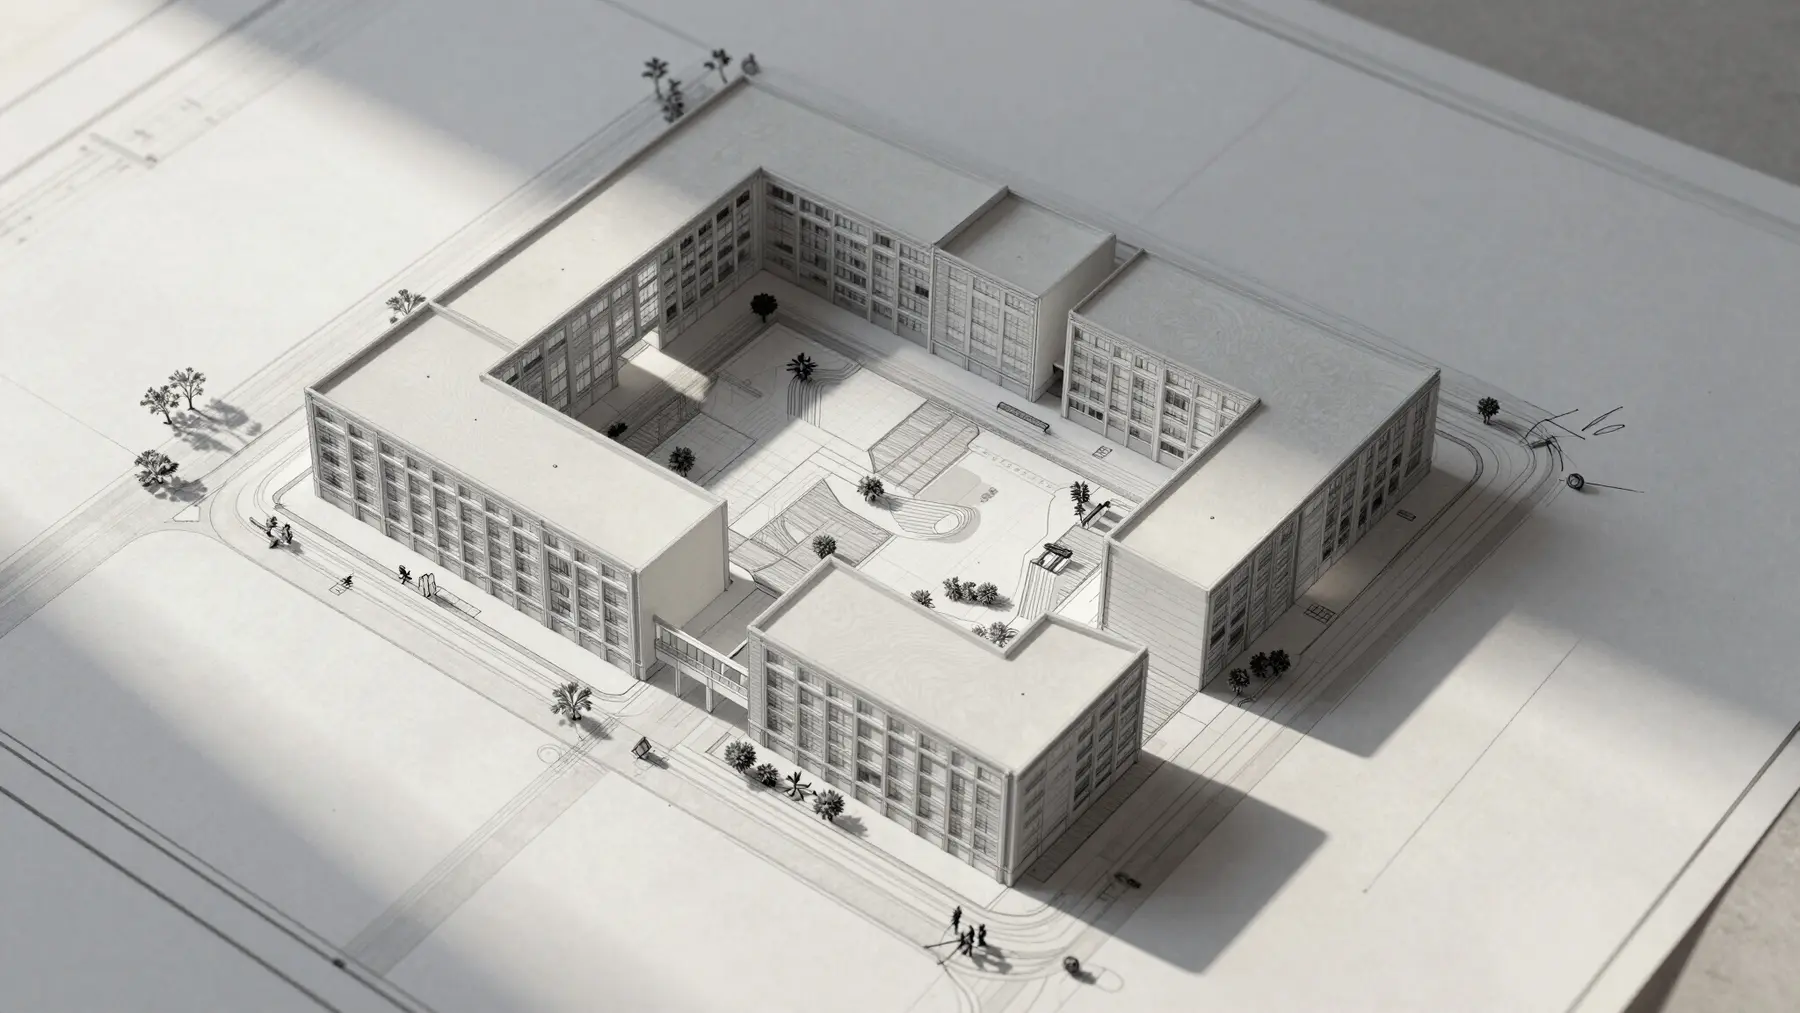
S—02 · Planning
Planning & Massing Models
We produce high-quality 3D models to support planning applications, feasibility studies and early-stage design development.
Scope
- Planning and analysis models
- Architectural input coordination
- Design-change updates
- Submission support
Deliverables
- Planning-ready drawings
- Coordinated 3D models
- Structured consultant outputs
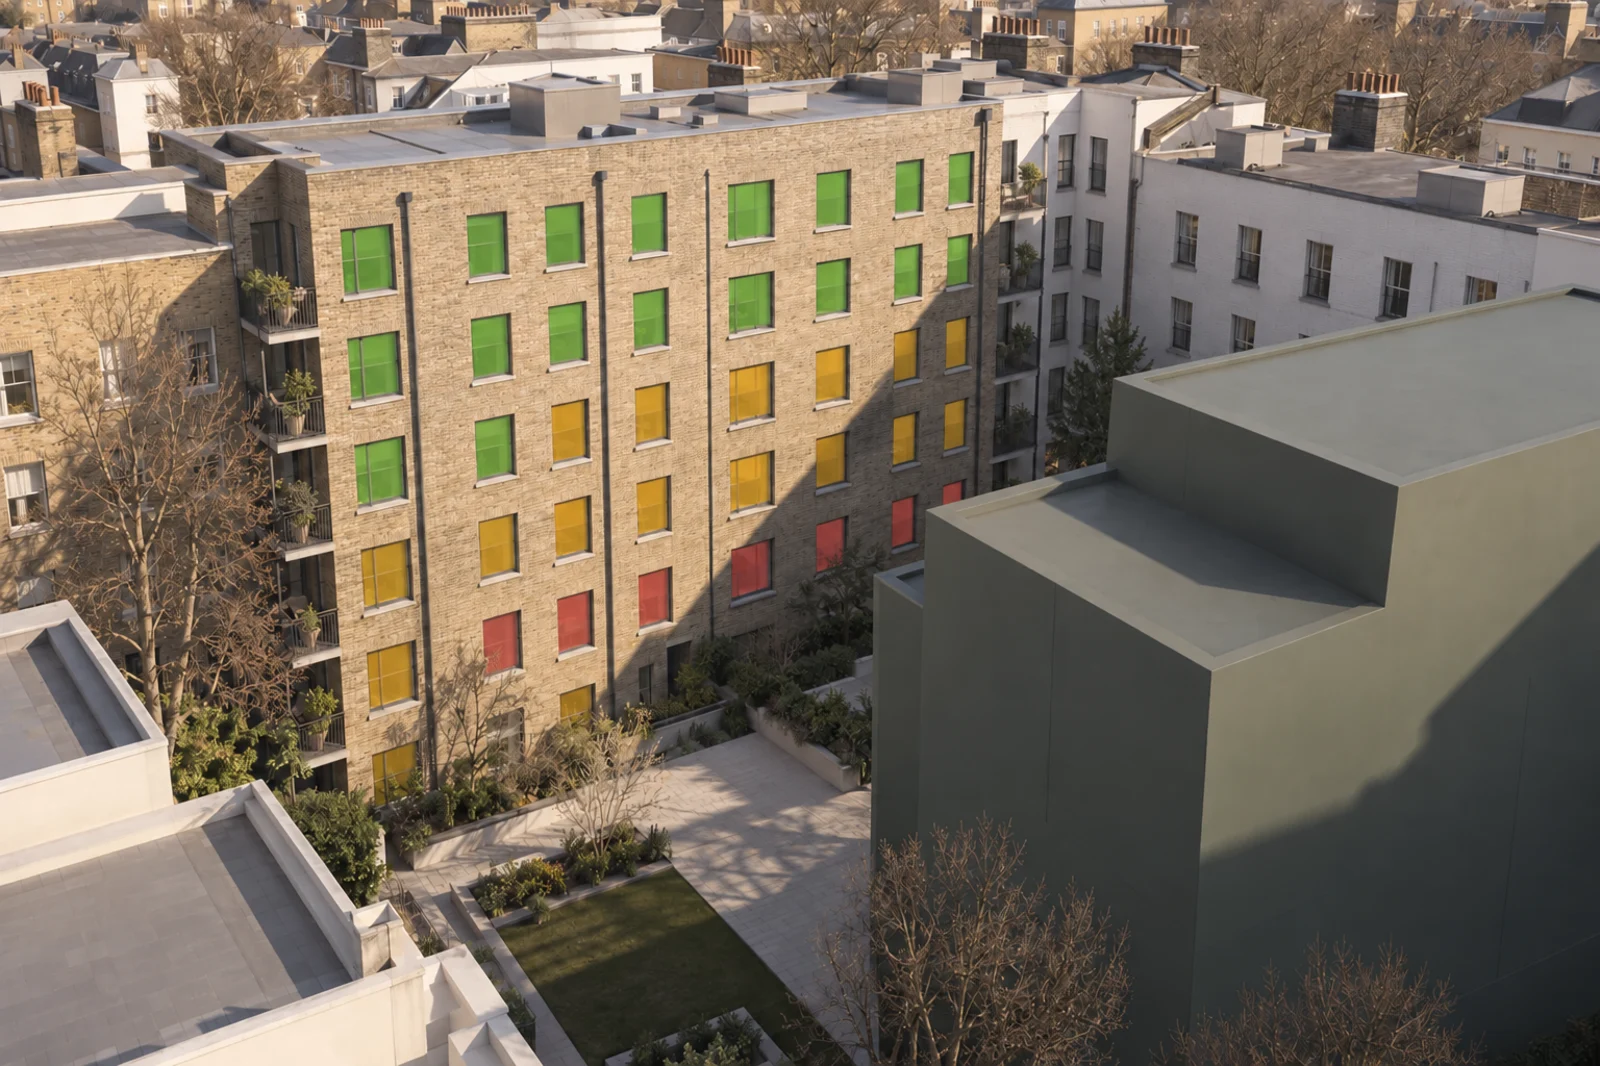
S—03 · Environmental analysis
Daylight, Sunlight & Rights of Light Modelling
We prepare analytical geometry and provide agreed technical analysis for Daylight, Sunlight, SHOG and Rights of Light workflows.
Scope
- Existing and proposed geometry
- Window and room modelling
- MBS preparation and registration
- Technical analysis and output review
Deliverables
- Analysis-ready 3D models
- MBS-compatible geometry and files
- Schedules, images and technical outputs
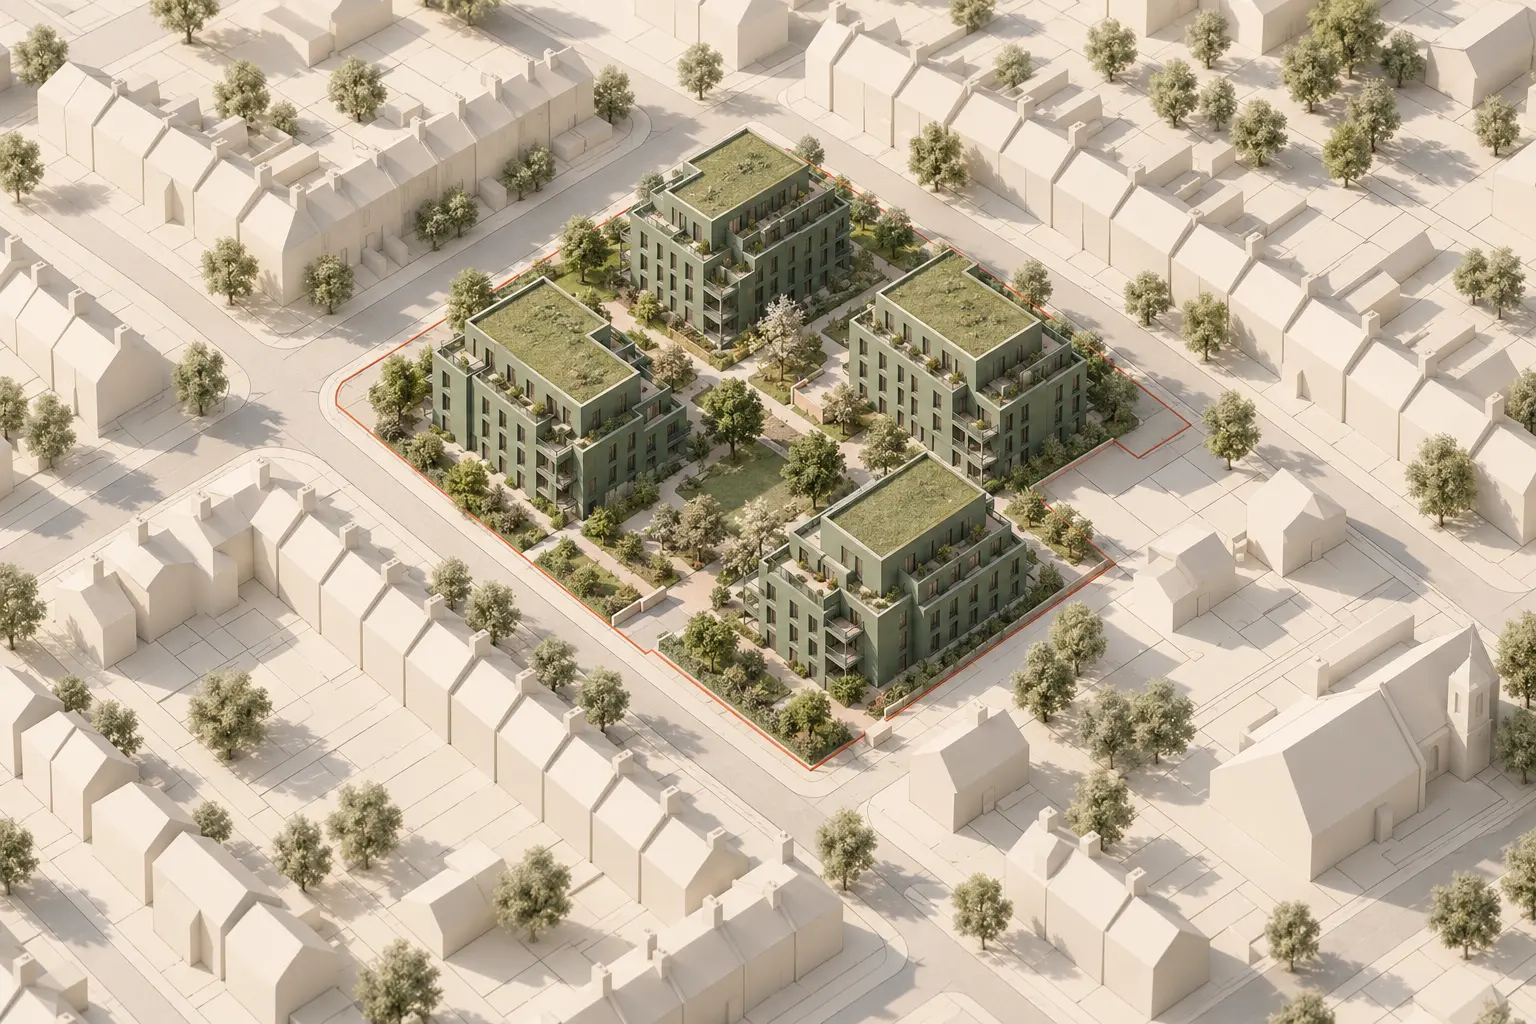
S—04 · Technical support
Support for Planning Applications
We provide technical modelling and drawing support to architects and consultants throughout the planning process.
Scope
- Model and drawing coordination
- Planning-stage design updates
- Consultant workflow support
- Technical review response
Value
- Dependable extra capacity
- Clear communication
- Deadline-focused delivery
Technical images are illustrative visualisations.